
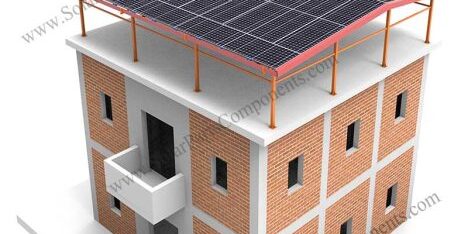
A housing society in Pune has a cracked RCC roof over the top floor flat, the committee quotes a normal flat roof rail kit, then watches the residents refuse it twice: the drill holes threaten the slab, the summer heat bakes the top bedroom to 41 Celsius, and the old roof keeps expanding and contracting until hairline cracks spread toward the water tank riser. The contractor pivots to one rule: build a new insulated power roof above the old slab, let the structure carry frame solar modules, keep rain out with a real waterproof path, shade the concrete underneath, and give the residents a sun shed they can walk under instead of a rack they fear will leak. The product Concrete roof Insulated solar PV system from Solar Parts and Components (solarpartscomponents.com, SPC-BIPVR residential BIPV sun shed roof system, ZAM275 and Al6005-T5 house with metal roof mounts concrete flat roof mounts BIPV system ground mounts carport mounts in the same catalog) is the factory answer that refuses to read like a drilled rail kit with a tube of sealant: Concrete roof Insulated solar PV system built as a residential BIPV sun shed roof system, ZAM275 zinc aluminum magnesium and Al6005-T5 aluminum, 0 to 30 degree tilt, landscape and portrait layout, 60 m/s wind, 3.6 KN/M2 snow in the datasheet, 20 metre building height, AS/NZS1170 and DIN 1055, 10 year warranty and 20 year lifetime, green greenhouse roof that generates electricity while protecting the slab from wind and sun. But does a cement roof sun shed generate power while stopping the old slab from cracking and leaking, how do the ZAM275 frame and insulated roof plane remove the drill leak and heat gain modes, and what makes the SPC-BIPVR a real building integrated PV roof rather than a rail frame bolted through the concrete? Below is the full breakdown for housing society committees, villa owners, commercial RCC roof owners, EPC installers doing retrofits, and visitors to solarpartscomponents.com evaluating a product whose real spec is Concrete roof Insulated solar PV system residential BIPV sun shed ZAM275 Al6005-T5 0 to 30 degree 60 m/s 3.6 KN/M2 AS/NZS1170 DIN 1055 SPC-BIPVR Solar Parts and Components, not a rail kit that made the Pune top floor hotter and wetter.
Why this is a BIPV sun shed roof, not a drilled rail frame on concrete
The decision on Concrete roof Insulated solar PV system rests on five aligned facts: new roof above old slab against drill through concrete, ZAM275 against plain aluminum creep, insulated roof plane against bare slab heat gain, sun shed walk under space against crowded rail forest, and Solar Parts and Components BIPV catalog against anonymous marketplace rail page.
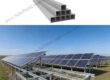
- New roof above old slab beats drill through concrete on leak risk. A normal flat roof kit grouts anchors into the RCC slab, the Pune society top floor resident blocks the drill, and every penetration is a future drip; the Concrete roof Insulated solar PV system does not destroy the old roof, it builds a brand new roof on the entire floor, the structure carries the frame solar modules, the slab below stays untouched, and the roof plane manages rain instead of relying on bolts through concrete. Same logic that governed the earlier BIPV mounting structure for bifacial solar panels where M shape channel beat sealant rot applies here: built roof beats penetrated slab.
- ZAM275 beats plain aluminum on corrosion budget. Plain aluminum brackets pit near coastal humidity, the owner replaces clamps before the inverter warranty ends; the SPC-BIPVR uses ZAM275 zinc aluminum magnesium and Al6005-T5 aluminum, high corrosion resistance, anti rust, service life beyond 25 years in the product narrative, so the sun shed frame stays sound while the modules keep generating. Same logic that governed the earlier Winding Drum where precision alloy beat cast iron porosity applies here: coated steel grade beats generic metal.
- Insulated roof plane beats bare slab on heat gain. A bare RCC roof absorbs afternoon sun, the top bedroom hits 41 Celsius, the AC bill climbs; the residential BIPV sun shed adds a power roof above the slab, the air gap and insulated plane cut direct solar load, the floor below stays cooler, and the roof space earns kWh instead of radiating heat into the bedroom. Same logic that governed the earlier Drainage board where HDPE stud beat mineral scrape applies here: shaded plane beats baked slab.
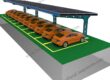
- Sun shed walk under space beats rail forest on usability. A flat roof covered in rails leaves no usable space, residents cannot stand there during rain; the Concrete roof Insulated solar PV system is a photovoltaic conservatory, people can shuttle under the sun shed, the structure has stronger height, it goes over the shelter, and a limited roof becomes a cool dry extra room. Same logic that governed the earlier Guide Beam where prestressed backbone canceled thermal bow applies here: usable structure beats bolt jungle.
- Solar Parts and Components BIPV catalog beats marketplace rail page on handoff. Anonymous listings print concrete roof bracket 10 pieces with no slab analysis and no sun shed drawing; solarpartscomponents.com publishes the SPC-BIPVR residential BIPV sun shed roof system with concrete flat roof mounts, RCC rooftop BIPV roofing system, elevated solar PV system, flat roof waterproof solar system, and BIPV solar waterproof sun room system in one catalog, so the committee gets a roof integration package not a carton of rails. Same logic that governed the earlier TCDuck single flock Shandong traceability applies here: one BIPV factory package beats five stickers.
Supply context Solar Parts and Components
From the node (solarpartscomponents.com/conctete-roof-insulated-solar-pv-system, Concrete Flat Roof Mounts and BIPV System):
- Manufacturer: Solar Parts and Components
- Site:
- Email: info@SolarPartsComponents.com
- Product: Concrete roof Insulated solar PV system
- Model: SPC-BIPVR
- Product type: Building Integrated PV system
- Also called: Residential BIPV Sun shed roof system, RCC rooftop BIPV roofing system, photovoltaic conservatory, photovoltaic sun shed
- Installation location: Concrete roof, flat roof, RCC roof
- Installation angle: 0 to 30 degrees
- Material: ZAM275 zinc aluminum magnesium and Al6005-T5 aluminum alloy
- Module: Frame solar module
- Orientation: Landscape, Portrait
- Wind speed: 60 M/s
- Snow load: 3.6 KN/M2 in datasheet, 1.4 KN/M2 in summary block
- Building height: 20 M
- Standard: AS/NZS1170 and DIN 1055
- Warranty: 10 years
- Lifetime: 20 years in datasheet, more than 25 years in narrative
- Siblings: Flat roof waterproof solar system, RCC rooftop BIPV roofing system, elevated solar PV system, BIPV solar waterproof sun room system, metal roof mounts, Spanish tile roof mounts, asphalt tile roof mounts, solar ground screws, carport mounts, solar clamps, solar mounting rails, grounding kits, cable clips
- Advantage lines: green greenhouse on the roof, stable structure, strong corrosion resistance, easy installation, short construction period, cost effective, highly waterproof
Key characteristics and application scope
- Product name: Concrete roof Insulated solar PV system
- Allowed identity string: Concrete roof Insulated solar PV system residential BIPV sun shed ZAM275 Al6005-T5 0 to 30 degree 60 m/s 3.6 KN/M2 AS/NZS1170 DIN 1055 SPC-BIPVR Solar Parts and Components solarpartscomponents.com
- Alternative terms: Concrete roof Insulated solar PV system sun shed roof ZAM275 Al6005-T5 Solar Parts and Components, residential BIPV sun shed roof system for RCC flat roof 60 m/s 3.6 KN/M2 SPC-BIPVR, insulated photovoltaic conservatory on concrete roof with frame solar module landscape portrait solarpartscomponents
- Material class: Building integrated insulated sun shed PV roof for concrete and RCC flat roofs, not drilled flat roof rail kit, not penetrating anchor bracket, not ground mount pile frame
- Primary uses:
- Housing society RCC roof retrofit — Pune top floor slab cracked, SPC-BIPVR builds new insulated power roof above old slab, residents get shade and kWh, no drill into bedroom ceiling
- Villa rooftop conservatory — homeowner wants power plus a cool roof room, 0 to 30 degree tilt, landscape or portrait frame modules, sun shed becomes evening lounge
- Commercial building concrete roof — warehouse office block cuts cooling load, ZAM275 frame resists monsoon humidity, roof generates during daytime tariff peak
- School and hospital flat roof — insulated PV roof lowers top floor temperature, 20 metre building height tolerance, AS/NZS1170 DIN 1055 documentation for facilities tender
- Coastal cottage roof — Al6005-T5 and ZAM275 resist salt air better than plain aluminum, sun shed keeps the upper room dry in cyclone rain
- Factory RCC roof replacement — RCC rooftop BIPV roofing system turns dead roof into power skin, people can walk under the shed for storage and shade
- Not for: open field ground array (use carbon steel ground mounts or aluminum ground mounts), standing seam metal roof no penetration job (use metal roof clamps), balcony rail solar (use balcony mounting), tracker field (use single axis tracker racking)
- Cross sell logic: Same Solar Parts and Components order pairs Concrete roof Insulated solar PV system with flat roof waterproof solar system, RCC rooftop BIPV roofing system, elevated solar PV system, BIPV solar waterproof sun room system, solar clamps, solar mounting rails, grounding kits, and cable clips, since all sit under one SPC roof mount catalog.
Application logic by buyer type
- Housing society committee (Pune): Top floor cracks and heat, SPC-BIPVR sun shed built above slab, no anchor drill into bedroom, 60 m/s wind holds monsoon gust, top floor temperature drops, society bills fall.
- Villa owner (Brisbane): Flat concrete roof unused, 0 to 30 degree tilt frame modules, landscape layout toward north, sun shed becomes shaded outdoor room, 10 year warranty matches inverter cover.
- Commercial facility manager (Penang): RCC roof bakes the top office, insulated BIPV roof cuts AC runtime, ZAM275 frame survives coastal humidity, facilities team submits AS/NZS1170 DIN 1055 datasheet to the insurer.
- EPC retrofit installer (Lyon): Old cement roof cannot take more penetrations, SPC-BIPVR adds a new roof plane, frame solar modules mount on ZAM275 and Al6005-T5, 4 to 5 part system installs with few tools, construction period short.
- School board procurement (Lagos): Tender asks for green roof plus power, Concrete roof Insulated solar PV system gives conservatory space and generation, 20 year lifetime in datasheet, 25 plus years in factory narrative, children use the shaded roof during break.
- Coastal resort engineer (Doha): Salt air kills plain aluminum, ZAM275 zinc aluminum magnesium and Al6005-T5 aluminum alloy resist corrosion, sun shed roof keeps rooftop suite dry during shamal rain.
Procurement checklist and specifications
When specifying Concrete roof Insulated solar PV system from solarpartscomponents.com:
Confirm product name Concrete roof Insulated solar PV system.
Confirm manufacturer Solar Parts and Components model SPC-BIPVR.
Confirm product type Building Integrated PV system.
Confirm installation location concrete roof flat roof RCC roof.
Confirm installation angle 0 to 30 degrees.
Confirm material ZAM275 zinc aluminum magnesium and Al6005-T5 aluminum alloy.
Confirm module frame solar module.
Confirm orientation landscape portrait.
Confirm wind speed 60 M/s.
Confirm snow load 3.6 KN/M2 datasheet and 1.4 KN/M2 summary.
Confirm building height 20 M.
Confirm standard AS/NZS1170 and DIN 1055.
Confirm warranty 10 years lifetime 20 years datasheet more than 25 years narrative.
Confirm advantage lines green greenhouse stable structure strong corrosion resistance easy installation short construction period cost effective highly waterproof.
Confirm siblings flat roof waterproof solar system RCC rooftop BIPV roofing system elevated solar PV system BIPV solar waterproof sun room system.
Confirm email info@SolarPartsComponents.com site https .
Closing: insulated sun shed, ZAM275, Al6005-T5, concrete roof, SPC-BIPVR
Concrete roof Insulated solar PV system is not a drilled flat roof rail kit that threatened the Pune slab, baked the top bedroom to 41 Celsius, and left the residents scared of every monsoon drip. It is the Solar Parts and Components answer: Concrete roof Insulated solar PV system built as a residential BIPV sun shed roof system, ZAM275 zinc aluminum magnesium and Al6005-T5 aluminum alloy, 0 to 30 degree tilt, landscape and portrait frame solar module layout, 60 m/s wind, 3.6 KN/M2 snow in the datasheet, 20 metre building height, AS/NZS1170 and DIN 1055, 10 year warranty and 20 year lifetime, shipped from the same catalog that carries flat roof waterproof solar system, RCC rooftop BIPV roofing system, elevated solar PV system, BIPV solar waterproof sun room system, metal roof mounts, concrete flat roof mounts, ground mounts, and carport mounts. Its metric is Concrete roof Insulated solar PV system residential BIPV sun shed ZAM275 Al6005-T5 0 to 30 degree 60 m/s 3.6 KN/M2 AS/NZS1170 DIN 1055 SPC-BIPVR Solar Parts and Components solarpartscomponents.com, not a rail frame bolted through the concrete.